Save
Ask
Tour
Hide
Share
$475,000
27 Days On Site

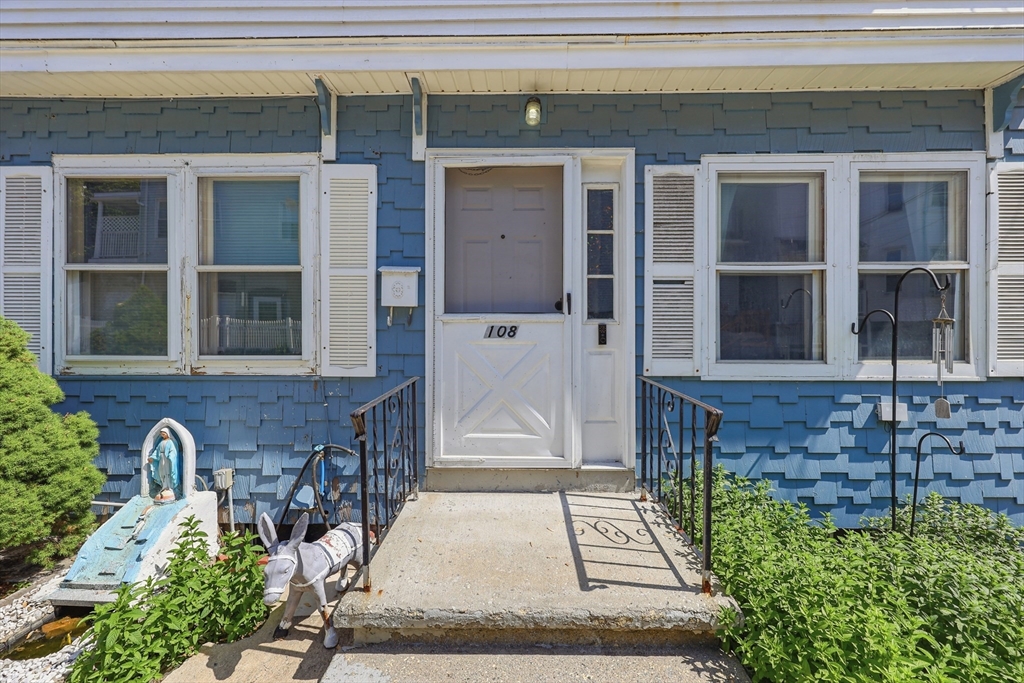
108 Marlborough Street 108
Chelsea, MA 02150

For Sale|Condominium|Active
2
Beds
3
Total Baths
2
Full Baths
1
Partial Bath
1,285
SqFt
$370
/SqFt
1987
Built
County:
Suffolk

Due to the health concerns created by Coronavirus we are offering personal 1-1 online video walkthough tours where possible.
108 Marlborough Street 108108 Marlborough Street 108108 Marlborough Street 108108 Marlborough Street 108
Save
Ask
Tour
Hide
Share

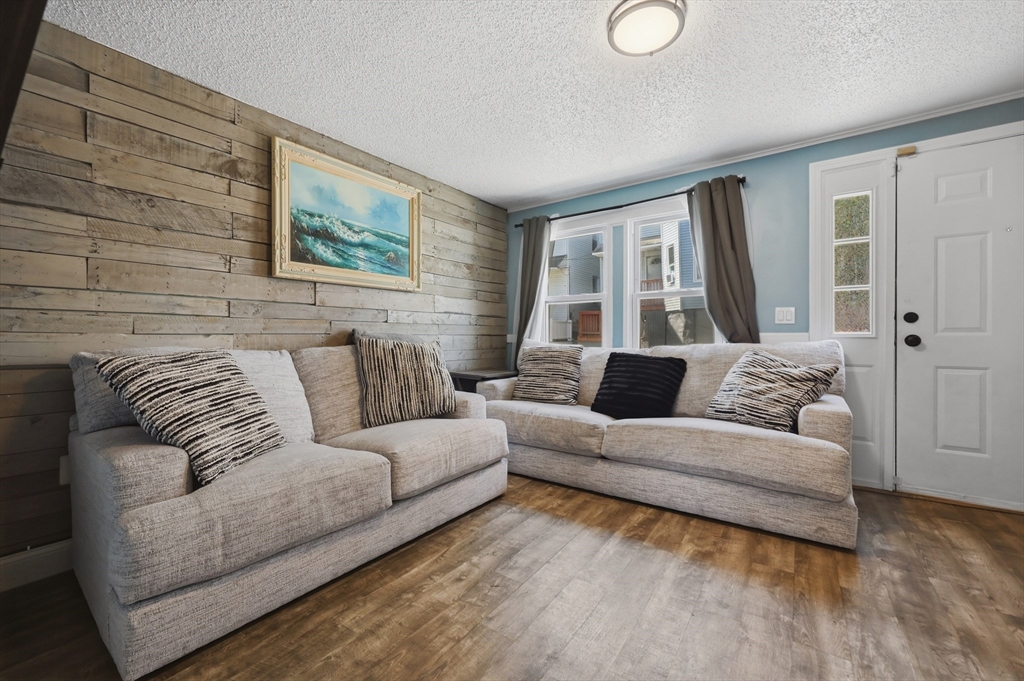
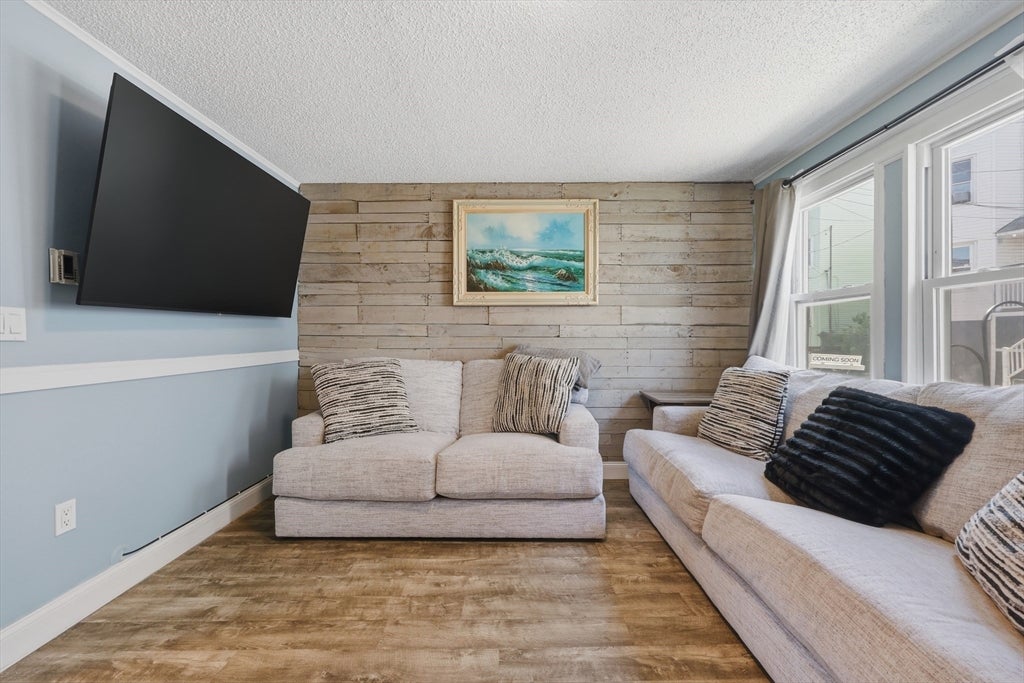
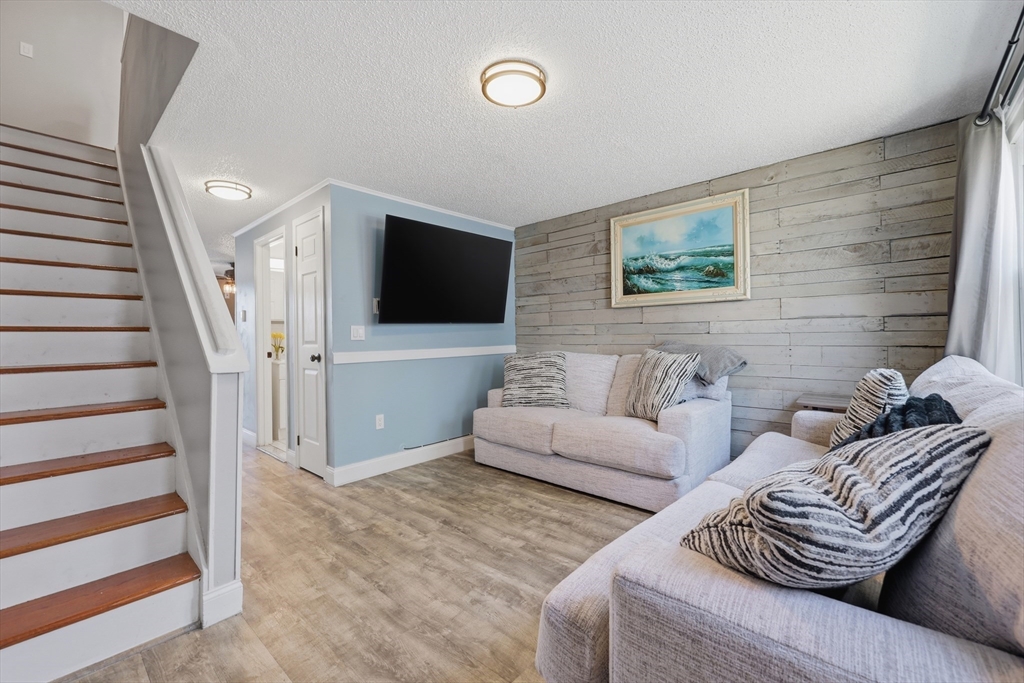
Stop renting and start building equity! This beautifully maintained 2-bedroom, 2.5-bath town-home offers the space, privacy, and freedom you’ve been looking for—with no HOA fees! The main level welcomes you with a stylish living room featuring elegant chair rail molding and a modern feature wall. Cook & entertain with ease in the spacious eat-in kitchen, packed with abundant cabinet storage, sleek stainless steel appliances, and slider access to the deck & fenced-in backyard. A convenient half bath completes this floor. Upstairs, you’ll find two generously sized bedrooms with hardwood floors & a full bath with a tub/shower combination. Looking for more space? The fully finished lower level is a bonus, boasting two versatile extra rooms (perfect for a home office, gym, or guest space), a second full bath with a shower stall, and a dedicated laundry area. Combined with off-street parking and an unbeatable location, this home is an incredible, cost-effective alternative to renting!

Save
Ask
Tour
Hide
Share
Listing Snapshot
Price 
$475,000
Days On Site 
27 Days
Bedrooms 
2
Inside Area (SqFt) 
1,285 sqft
Total Baths 
3
Full Baths 
2
Partial Baths 
1
Lot Size 
N/A
Year Built 
1987
MLS® Number 
73532332
Status 
Active
Property Tax 
$3,426
HOA/Condo/Coop Fees 
N/A
Sq Ft Source 
Public Records
Friends & Family
Recent Activity
3 weeks agoListing updated with changes from the MLS®
4 weeks agoListing first seen on site
General Features
Disclosures 
Buyers and buyers agents to perform due diligence. Some photos may be virtually enhanced. By viewing/entering this propertyyou consent to audio/video surveillance. The owner pays $150 per month only for the master insurance policy. NO CONDO FEE. The property is self-managed by the three owners.
Number Of Stories 
3
Parking 
Off StreetOn StreetCommonPaved
Parking Spaces 
2
Pets 
Yes
Property Sub Type 
Condominium
Security 
Security System
Sewer 
Public Sewer
SqFt Above 
896
SqFt Below 
389
SqFt Total 
1285
Water Source 
Public
Zoning 
R
Interior Features
Appliances 
RangeMicrowaveRefrigerator
Electric 
Circuit Breakers200+ Amp Service
Flooring 
TileVinylHardwood
Heating 
BaseboardElectricZoned
Laundry Features 
Electric Dryer HookupWasher HookupIn BasementIn Unit
Bathroom 1 
Dimensions - 7x7Level - SecondArea - 49
Bathroom 2 
Dimensions - 7x5Level - FirstArea - 35
Bathroom 3 
Dimensions - 8x5Level - BasementArea - 40
Bedroom 2 
Dimensions - 13x9Level - SecondArea - 117
Bedroom 3 
Dimensions - 11x11Level - SecondArea - 121
Kitchen 
Dimensions - 7x12Level - FirstArea - 84
Living Room 
Dimensions - 13x18Level - FirstArea - 234
Save
Ask
Tour
Hide
Share
Exterior Features
Exterior 
StorageRain Gutters
Fencing 
Fenced
Other Structures 
Storage
Patio And Porch 
Deck
Roof 
Shingle
Windows/Doors 
Storm Door(s)
Community Features
Building Access 
Unit Placement(Street,Front,Walkout)
Community Features 
Tennis Court(s)Park
Listing courtesy of Paul J. Cervone of Lamacchia Realty, Inc.


The property listing data and information, or the Images, set forth herein were provided to MLS Property Information Network, Inc. from third party sources, including sellers, lessors, landlords, and public records, and were compiled by MLS Property Information Network, Inc. The property listing data and information, and the Images, are for the personal, non-commercial use of consumers having a good faith interest in purchasing, leasing or renting listed properties of the type displayed to them and may not be used for any purpose other than to identify prospective properties which such consumers may have a good faith interest in purchasing, leasing or renting. MLS Property Information Network, Inc. and its subscribers disclaim any and all representations and warranties as to the accuracy of the property listing data and information, or as to the accuracy of any of the Images, set forth herein.

Last checked 2026-07-07 05:32 AM UTC

Neighborhood & Commute
Source: Walkscore
Save
Ask
Tour
Hide
Share